
<-- style PDP --> 10007 Perth Road, Rideau Lakes - Detached for sale for $799,000
  • sold
  • leased

10007 Perth Road

Rideau Lakes, Ontario, K0G 1X0 - Rideau Lakes (North Crosby) Twp

$799,000$000000

  • Neighbourhood

    Rideau Lakes (North Crosby) Twp

  • Major Intersection

    County Road 42 and County Road 10

  • Listed Since: 619 day(s)

  • Last update: 503 day(s) ago

Overview

  • Property Type

    Detached, Bungalow

  • Bedrooms

    4

  • Bathrooms

    3

  • Basement

    Full + Finished

  • Kitchen

    1

  • Total Parking

    8 (2 Detached Garage)

  • Lot Size

    626x479 (Feet)

  • Taxes

    $3,873.00 (2024)

  • Type

    Freehold

Property Description

Property description for 10007 Perth Road, Rideau Lakes

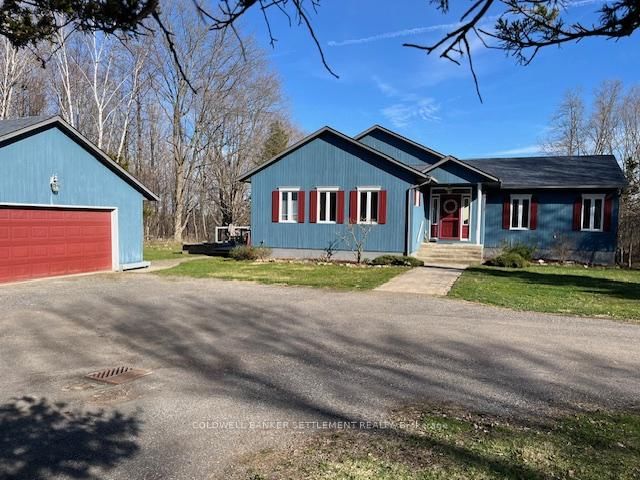
Country privacy with in-town convenience! This lovely bungalow is only 2 minutes from the charming village of Westport on a gorgeous 6+ acre lot. Great access to Kingston, and the historic town of Perth, with the Rideau Lakes at "your doorstep". What a beautiful setting with the house nicely set back and screened by a grove of trees on the road side of the property. You will love the inviting warmth of this bright and airy space with lots of windows for a ton of natural light. Gas fireplace in the living room to keep you cosy. Separate dining room with room for large or more intimate gatherings. Avid cooks will appreciate the large kitchen that offers loads of counter space, breakfast island, plus a casual dining area. Newer microwave plus very cool, red Northstar fridge, stove, dishwasher. Screenesd porch off the kitchen for summer dinners and entertaining. The gardens have been totally professionally revamped adding more native plants, bushes, etc. Also on the main level is the laundry with additional storage, and handy powder room by the side deck door. The spacious primary bedroom has ample closet space plus renovated ensuite completed in 2022 with walk-in/wheelchair access shower and a sauna. The bright walkout lower level offers 3 bedrooms, full guest bath and family room, an office space, complete with up to date hardwood flooring, plus utility/storage area . Up to date efficicient mechanicals, roof, electrical. Plus, an auto generator in case of power outages. No shortage of storage in this house. Plus, detached double car garage with workshop and extra equipment door. Small private grass airstrip for single engine aircraft on land owned by the township at the back of the property. Lovely gardens, perfectly treed and ready for you to move right in and enjoy.

Listed by COLDWELL BANKER SETTLEMENT REALTY

  • MLS #

    X11976661

  • Sq. Ft

    1500-2000

  • Sq. Ft. Source

    MLS

  • Lot Irregularities

    n/a

  • Year Built

    Available Upon Request

  • Pool

    None

  • Drive

    Private

  • Garage

    Detached, 2 spaces

  • Total Parking

    8

  • Family Room

    Y

  • Den

    Y

  • Exterior

    Wood

  • Fireplace

    Y

  • Roof

    Asphalt Shingle

  • Foundation

    Block

  • Elevator

    N

  • Water View

    n/a

  • Laundry Level

    Main

  • Heat

    Heat Pump

  • A/C

    Central Air

  • Water

    Well

  • Water Supply

    n/a

  • Sewers

    Septic

  • Central Vac

    Y

  • Living

    5.65 x 4.81 ft Main level

  • Dining

    5.67 x 3.47 ft Main level

  • Kitchen

    4.6 x 5.02 ft Main level

  • Laundry

    3.11 x 3.35 ft Main level

  • Breakfast

    3.02 x 1.95 ft Main level

  • Primary

    4.72 x 3.94 ft Main level

  • 2nd Br

    4.4 x 3.41 ft Lower level

  • 3rd Br

    3.17 x 3.41 ft Lower level

  • 4th Br

    3.17 x 3.42 ft Lower level

  • Office

    2.79 x 2.46 ft Lower level

  • Rec

    5.45 x 3.52 ft Lower level

  • Bathroom

    3.25 x 2.78 ft Main level

    3 Pc Ensuite

Thinking of Selling?

Find Out Your Home’s Value in Today’s Market!

No Email or Signup is required to view your home estimate.

estimate your home value

Contact Manoj Kukreja

Sales Representative,
Century 21 People’s Choice Realty Inc.,
Brokerage
(647) 576 - 2100

Manoj profile avatar

Estimated price

Date
Price
Change
2025-02-18
$803,013
---

Inventory Graph

10 9 8 7 6 5 4 3 2 1 0 10+ Months of inventory SELLER'S Market BALANCED Market BUYER'S Market

Mortgage Calculator

This data is for informational purposes only.

Mortgage Payment per month

Principal Amount

Interest

Total Payable

Amortization

Amortization

Closing Cost Calculator

This data is for informational purposes only.

Closing Cost Total for this property

Total Cash flow for purchasing this property

Down Payment(%)*
Additional information

Provincial Land Transfer Tax

Ontario Land Transfer Tax Rebate

Toronto Land Transfer Tax

Toronto Land Transfer Tax Rebate

PST on CMHC Insurance Premium

Lawyer Fees

$2,825

Government Registration Fee's

$164

Title Insurance

Closing Cost Total

Total Cash flow for purchasing this property

Provincial Land Transfer Tax

Ontario Land Transfer Tax Rebate

Toronto Land Transfer Tax

Toronto Land Transfer Tax Rebate

PST on CMHC Insurance Premium

Lawyer Fees

$2,825

Government Registarion Fee's

$164

Title Insurance

Down Payment(%)*

* A down payment of less than 20% is permitted only for first-time home buyers purchasing their principal residence. The minimum down payment required is 5% for the portion of the purchase price up to $500,000, and 10% for the portion between $500,000 and $1,500,000. For properties priced over $1,500,000, a minimum down payment of 20% is required.

Thinking of Selling?

Find Out Your Home’s Value in Today’s Market!

No Email or Signup is required to view your home estimate.

estimate your home value

Contact Manoj Kukreja

Sales Representative, Century 21 People’s Choice Realty Inc., Brokerage
(647) 576 - 2100

Manoj profile avatar

Recent Sold Listings in Rideau Lakes (North Crosby) Twp, Rideau Lakes

Popular Cities